10 Custom Kitchen Cabinet Ideas That Maximize Storage in Edmonton Homes
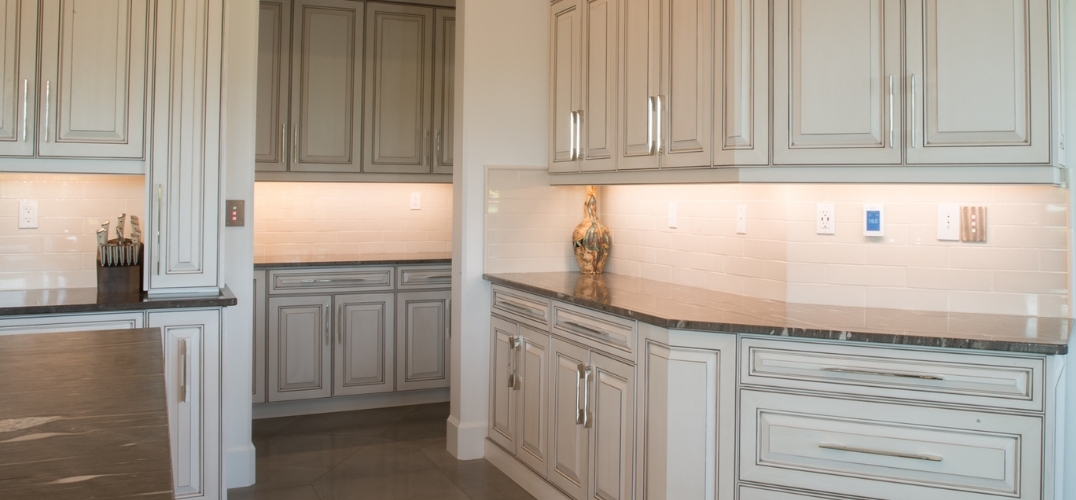
A kitchen renovation usually starts with excitement. New cabinets. New countertops. A fresh layout. But once the novelty wears off, one thing matters more than anything else.
Storage.
Many Edmonton homeowners realize too late that their new kitchen still feels crowded. Cabinets look great, but everyday items do not fit well. Appliances sit on counters. Drawers overflow. Corners waste space.
This is not a design failure. It is a planning failure.
Custom cabinetry solves this problem by designing storage around how people actually live. Not around fixed box sizes or showroom displays.
Below are ten custom kitchen cabinet design ideas that help Edmonton homeowners get more usable space, better organization, and a kitchen that feels calm instead of chaotic.
Why Storage Design Matters More Than Ever in Edmonton Kitchens
Edmonton kitchens face unique challenges. Older homes often have tight layouts. Newer builds favour open concepts with fewer walls. Condos and infills require maximum efficiency.
On top of that, Edmonton households tend to store more. Bulk groceries. Winter cooking supplies. Extra appliances. Entertaining essentials.
When storage is poorly planned, even large kitchens feel frustrating. When storage is planned correctly, even modest kitchens feel generous.
Smart cabinetry does more than hold items. It shapes daily routines.
1. Full-Height Pantry Cabinets That Eliminate Wasted Space
Standard pantry cabinets stop short of the ceiling. That unused space collects dust instead of groceries.
Full-height pantry cabinets extend all the way up, creating uninterrupted vertical storage. This is especially useful for Edmonton families who stock up during fewer grocery trips.
These cabinets work well for:
- Dry food storage
- Small appliances
- Bulk items
- Overflow pantry goods
Because everything is built into one vertical system, the kitchen feels cleaner and more intentional.
2. Deep Drawer Base Cabinets That Replace Shelves
Lower cabinets with shelves hide items behind other items. Drawers eliminate that problem entirely.
Deep drawer base cabinets allow you to store heavy cookware and everyday tools where you can see them at a glance.
They are commonly used for:
- Pots and pans
- Mixing bowls
- Food containers
- Cookware lids
Instead of bending down and searching, you pull out exactly what you need. This improves workflow and reduces wear on cabinet interiors.
3. Corner Cabinet Solutions That Make Corners Useful Again
Corner cabinets are often the most frustrating part of a kitchen. Without proper systems, they waste space and limit access.
Custom corner solutions are designed to turn awkward areas into functional storage.
Popular options include:
- Lazy Susan systems
- Swing out trays
- Pull out corner organizers
These systems prevent deep corners from becoming dead zones and make better use of your kitchen footprint.
4. Appliance Garage Cabinets That Clear Countertops
Small appliances add convenience but also clutter. Coffee machines, blenders, and toasters often live permanently on counters.
Appliance garage cabinets provide dedicated storage that keeps appliances accessible but hidden.
Benefits include:
- Cleaner visual lines
- More usable counter space
- Reduced dust on appliances
This solution works particularly well in open concept Edmonton homes where kitchens are always on display.
5. Vertical Tray and Sheet Storage That Ends the Stacking Struggle
Baking trays and cutting boards are difficult to store properly in traditional cabinets. Stacking leads to noise, scratches, and frustration.
Vertical storage keeps items upright and separated, making them easy to grab and put away.
It is ideal for:
- Baking sheets
- Cooling racks
- Cutting boards
- Serving platters
This simple upgrade significantly improves day-to-day usability.
6. Pull-Out Waste and Recycling Cabinets That Simplify Cleanup
Loose garbage bins take up floor space and disrupt kitchen flow.
Built-in pull-out waste systems integrate garbage, recycling, and compost into cabinetry.
These systems:
- Keep bins hidden
- Improve hygiene
- Make sorting easier
For Edmonton households that follow structured waste separation, this design keeps everything organized and out of sight.
7. Under Sink Storage That Works Around Plumbing
The cabinet under the sink is often messy because plumbing limits usable space.
Custom under-sink organizers are designed around pipes instead of fighting them. This allows homeowners to create defined zones for storage.
Common uses include:
- Cleaning supplies
- Dish soap and sponges
- Filters and replacements
What was once wasted space becomes practical and accessible.
8. Tall Spice and Oil Pull Outs for Serious Home Cooks
Traditional spice drawers fill up quickly and become disorganized.
Tall pull-out spice cabinets use vertical space efficiently and keep everything visible.
They are perfect for storing:
- Spices
- Cooking oils
- Vinegars
- Sauces
For Edmonton homeowners who cook frequently, this upgrade saves time and reduces clutter.
9. Hidden Toe Kick Drawers That Add Unexpected Storage
The toe kick area under base cabinets is rarely used.
Custom toe kick drawers transform this space into hidden storage that does not interfere with cabinet function.
They work well for:
- Baking trays
- Seasonal items
- Pet supplies
- Table linens
Most people never notice them. Homeowners use them constantly.
10. Custom Island Storage Designed on Every Side
Kitchen islands are often underused from a storage perspective.
Custom island cabinetry can include drawers, cabinets, and shelving on multiple sides, including the seating side.
This allows homeowners to store:
- Serving dishes
- Small appliances
- Cookbooks
- Entertaining essentials
A properly designed island can replace the need for additional wall cabinets.
How Custom Cabinetry Makes All of This Possible
Stock cabinets are built to fixed sizes. Real kitchens are not.
Custom cabinetry adapts to your space, your habits, and your storage needs. This allows for precision design, stronger construction, and long term durability.
Custom cabinets provide:
- Exact sizing
- No filler gaps
- Premium hardware
- Stronger joinery
- Better long-term performance
Advanced storage solutions require strong cabinets. Custom construction supports that.
Why Edmonton Homeowners Invest in Custom Storage Solutions
Custom cabinetry is not just about appearance. It is about long-term value.
Well-designed storage improves:
- Daily functionality
- Organization
- Home resale appeal
- Renovation return
Edmonton homeowners recognize that quality cabinetry pays off through comfort, durability, and visual appeal.
About Regency Innovations
Regency Innovations has nearly three decades of experience designing and building custom cabinetry and millwork across Alberta.
Their work includes:
- Custom kitchen cabinetry
- Interior cabinetry
- Renovation millwork
- Precision installation
Serving Edmonton, Red Deer, Calgary, and surrounding areas, they understand local homes, layouts, and expectations. Every project is built to fit, finished to last, and installed with care.