How to Design a Luxury Scullery with Custom Kitchen Cabinets in Edmonton
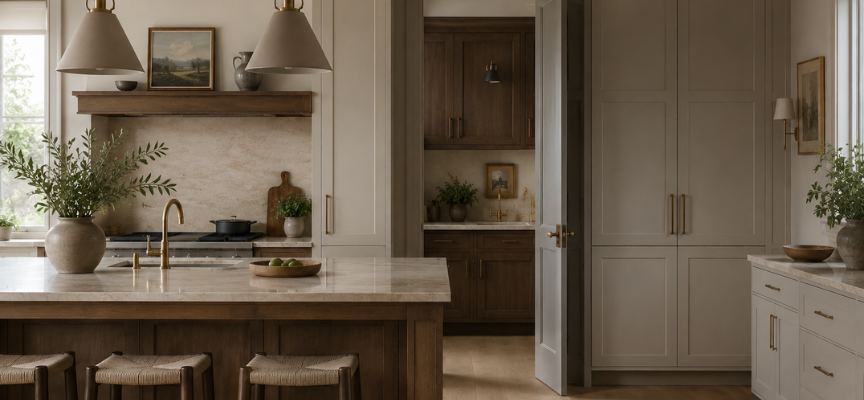
Modern kitchens look better than ever. They are open, bright, and designed to bring people together. But open concept living also created a new problem. Everything is visible. The prep mess. The dishes. The coffee machine. The noise of cooking while guests are sitting a few feet away.
That is why more homeowners are designing kitchens around two separate experiences. One kitchen is social. The other quietly handles the work behind the scenes. The scullery has become the hidden engine of the modern luxury home.
When designed properly with custom kitchen cabinets in Edmonton, a scullery does far more than add storage. It changes how the entire kitchen functions day to day.
The Modern Kitchen is Split in Two
A luxury kitchen today is expected to feel calm. People want clean counters, uninterrupted cabinetry, and space that feels intentional during everyday life and entertaining. At the same time, cooking has become more equipment heavy than ever. That tension is exactly why sculleries are becoming more common in Edmonton homes.
A scullery acts as a hidden prep zone connected to the main kitchen. It allows homeowners to keep appliances, dishes, food prep, and cleanup separate from the entertaining space. In many homes, it becomes the room where real cooking actually happens. The result is a cleaner visual experience without sacrificing functionality
Why Portal Doors are the Secret to a Seamless Layout
The most impressive sculleries are often the ones you barely notice. Instead of using a traditional pantry door, many homeowners now choose hidden entrances built directly into the cabinetry wall. The same wood finish, panel detailing, and millwork continue across the surface so the entry almost disappears.
This approach creates the clean luxury look many modern homes are moving toward. It also answers one of the most common design questions homeowners ask:
“How do you hide a walk in the pantry entrance?”
The answer is integration.
When the scullery entrance is designed as part of the cabinetry system itself, the kitchen feels larger, calmer, and more architectural. Precision matters here because even slight alignment inconsistencies become visible in full height cabinet walls.
More Than a Pantry: The Architecture of a Working Scullery
A true scullery is not just extra shelving.
It is a working kitchen with its own infrastructure.
Many luxury sculleries include second dishwashers, prep sinks, steam ovens, beverage refrigeration, and integrated storage for smaller appliances. Some also include stronger ventilation systems designed to contain heat, grease, and cooking odours away from the main living area.
This infrastructure concept has become especially popular in open concept homes where homeowners want more separation between entertaining and cooking.
That level of functionality requires careful cabinetry planning from the beginning. Integrated appliances, hidden outlets, deeper storage drawers, and custom millwork details all need to work together without making the room feel crowded.
Smart Material Mixing: Where Beauty Meets Durability
One of the smartest things about scullery design is that every material does not need to perform the same job.
The main kitchen often becomes the showcase space. Homeowners may choose natural wood finishes, detailed millwork, or statement stone surfaces there. Inside the scullery, durability usually matters more.
Scratch resistant melamine, moisture resistant cabinetry, and practical work surfaces often make better long term choices in heavy use prep areas. The Natural Resources Canada guide on moisture and home performance also highlights why durable material selection matters in moisture prone spaces inside the home.
The key is making both rooms feel connected visually even when the materials serve different purposes.
Solving the Dark Room Dilemma with Layered Lighting
Most sculleries do not have large windows. Without proper lighting, they can quickly feel more like storage closets than functional kitchens. Layered lighting changes that completely.
Motion sensor LEDs, under cabinet lighting, and illuminated glass cabinetry all help create a brighter and more comfortable workspace. Proper ventilation is equally important in enclosed prep areas, especially when heavier cooking happens regularly. The Government of Canada’s indoor ventilation guidance explains how airflow contributes to healthier indoor living environments.
Good lighting also improves the overall experience of the room. A scullery should feel intentional, not hidden away as an afterthought.
Why Local Engineering is the Only Way to Pull This Off
Luxury sculleries demand precision. Hidden doors, integrated appliances, full-height cabinetry, and seamless panel alignment leave very little room for error. Even small inconsistencies become noticeable immediately. That is why these spaces require more than standard cabinet installation.
At Regency Innovations, projects are carefully planned around both aesthetics and long term performance. From material sourcing to custom millwork fabrication, every detail is designed to work together as a complete system.
With decades of experience serving Edmonton homeowners, the team understands how climate, material movement, and architectural layouts affect cabinetry performance over time.
A luxury scullery should feel effortless once it is complete. Achieving that level of simplicity takes careful engineering long before installation begins.
About Us
Regency Innovations designs and manufactures custom cabinetry and architectural millwork for homes and businesses across Edmonton and surrounding Alberta communities. From luxury kitchens to integrated scullery systems, every project is built with precision craftsmanship, thoughtful design, and long term functionality in mind.
If you are planning a custom kitchen renovation, contact us to explore cabinetry solutions tailored to your space and lifestyle.